3D / LANDSCAPE VISUALIZATION
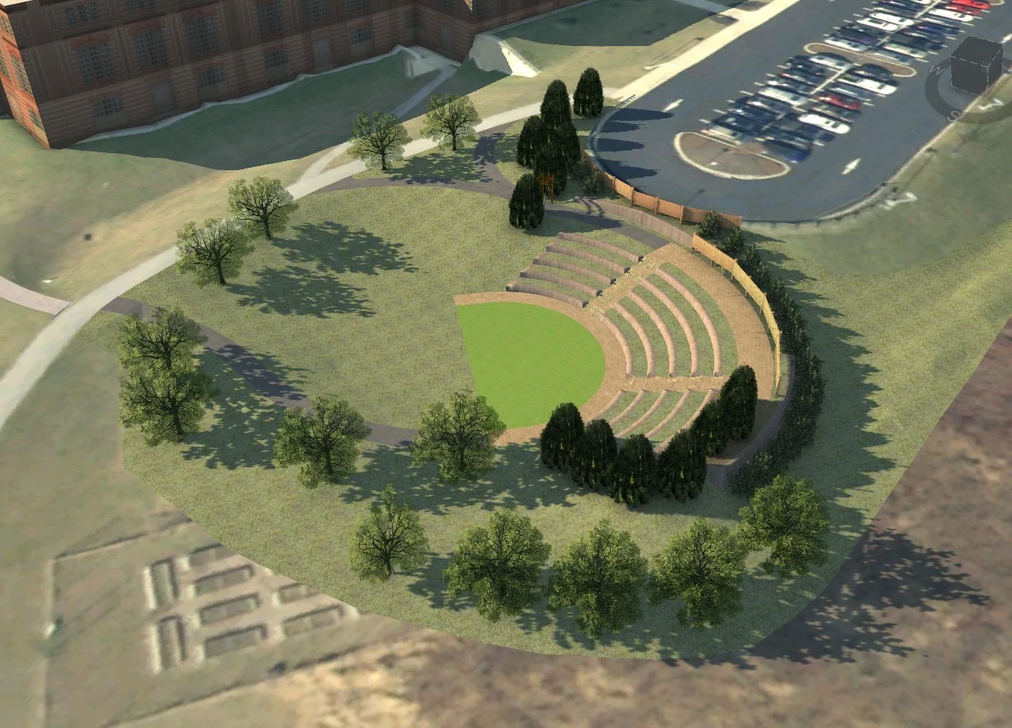
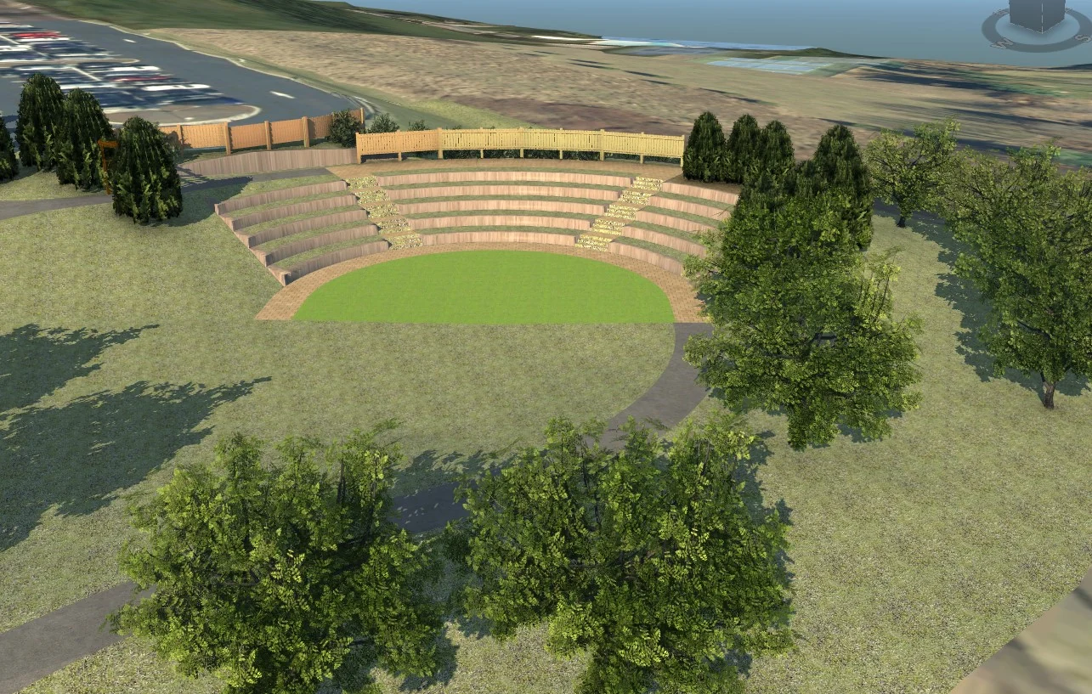
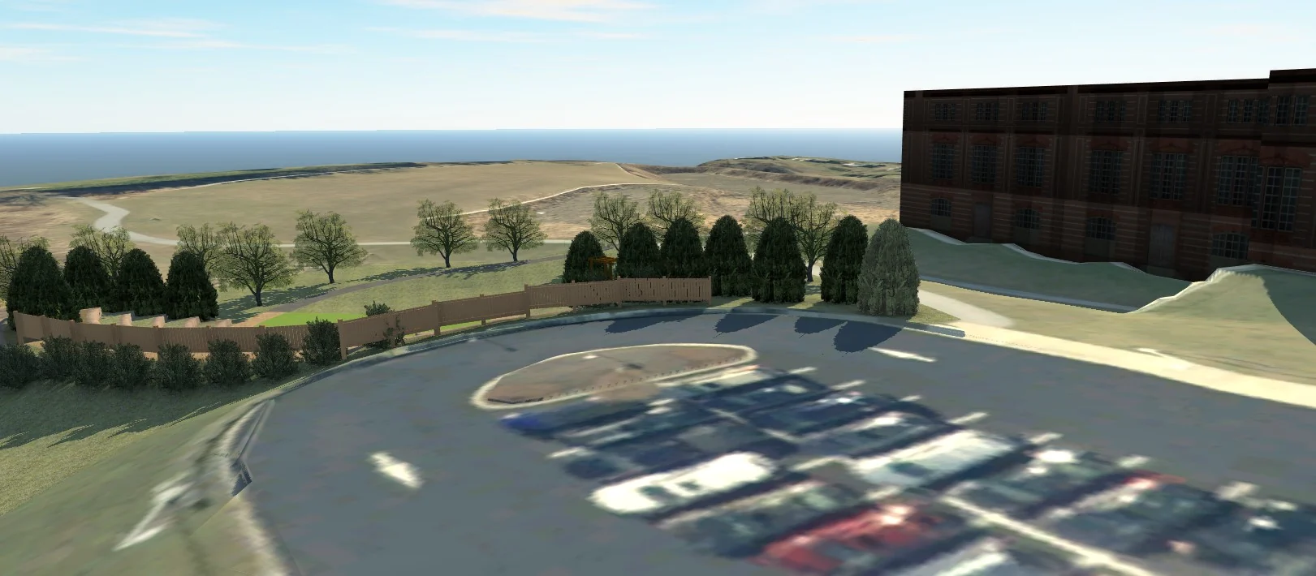
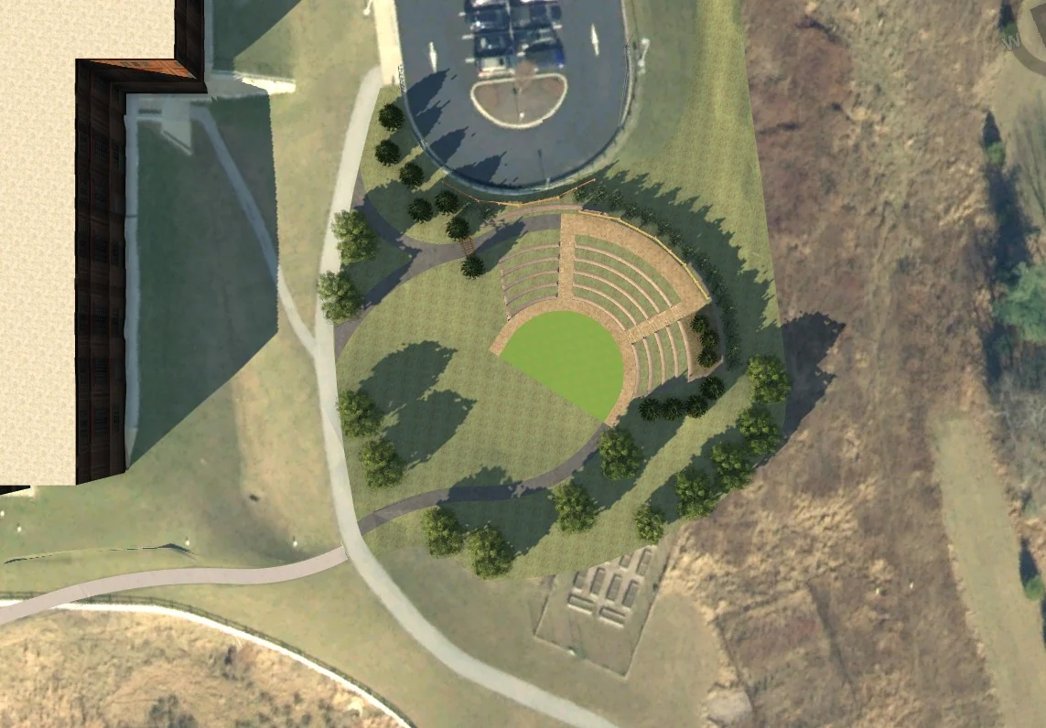
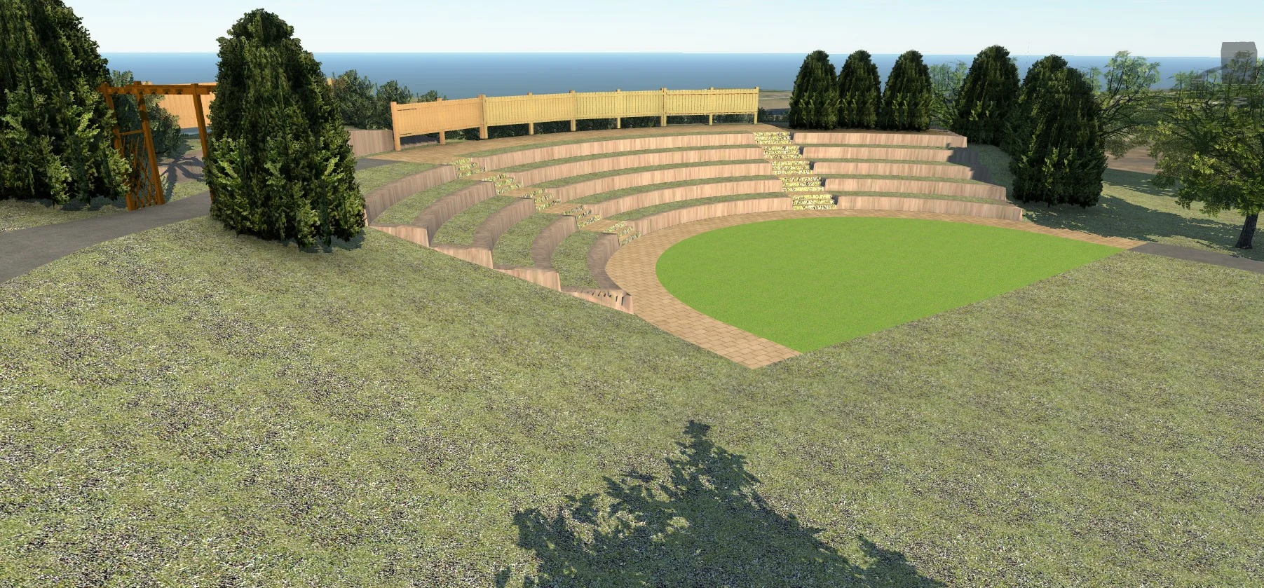
Outdoor amphitheater design concept
Five perspectives of the same proposed space show the tiered seating, pathways, landscape and surrounding site from different angles.
 Open full-size image

SELECTED PROJECTS
Real-world examples of CAD drafting, land development planning, GIS mapping, 3D renderings and animation.
3D / LANDSCAPE VISUALIZATION
Five perspectives of the same proposed space show the tiered seating, pathways, landscape and surrounding site from different angles.
Open full-size image
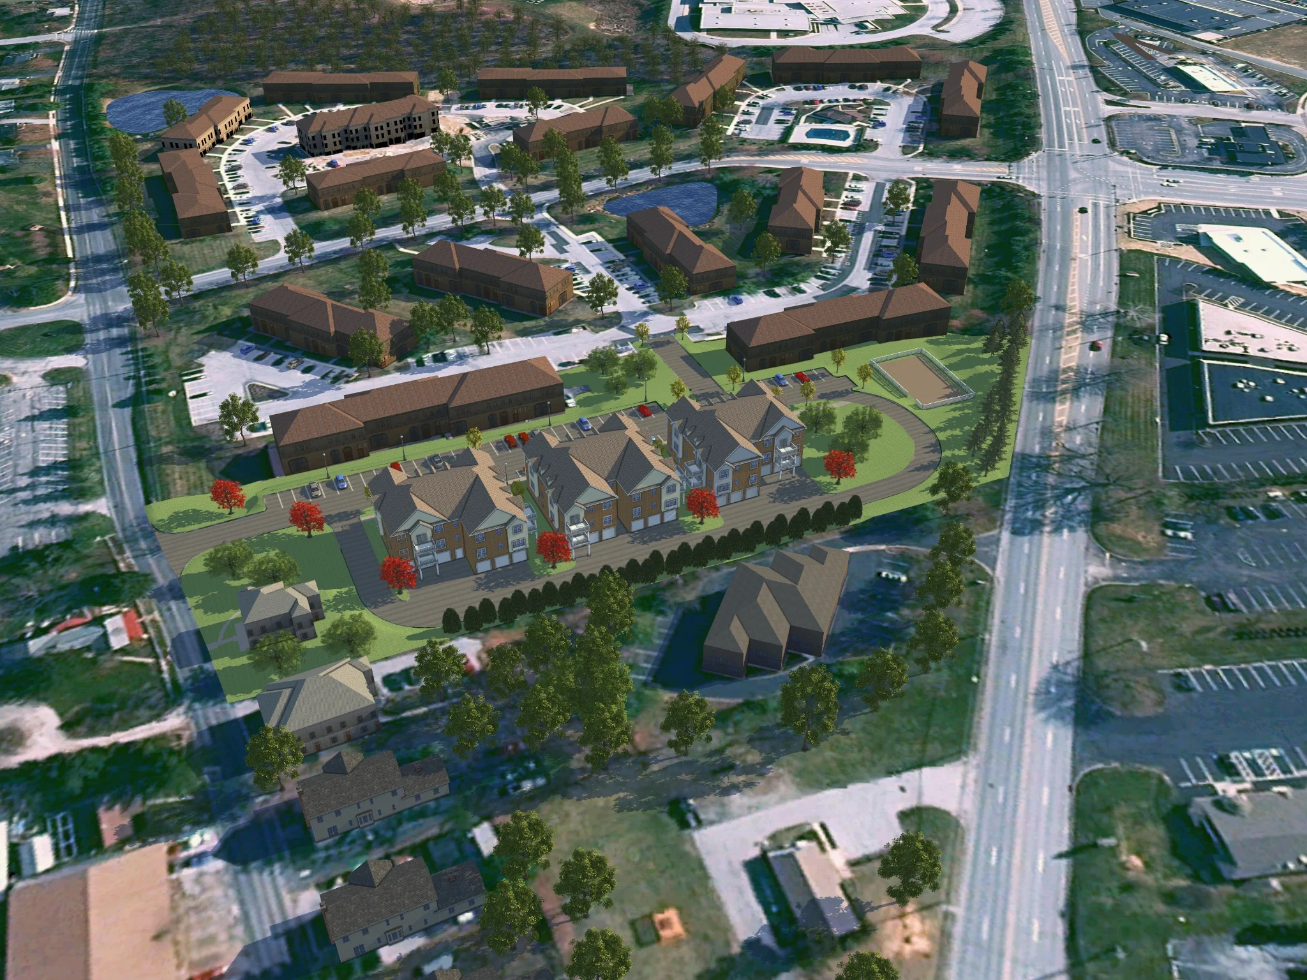
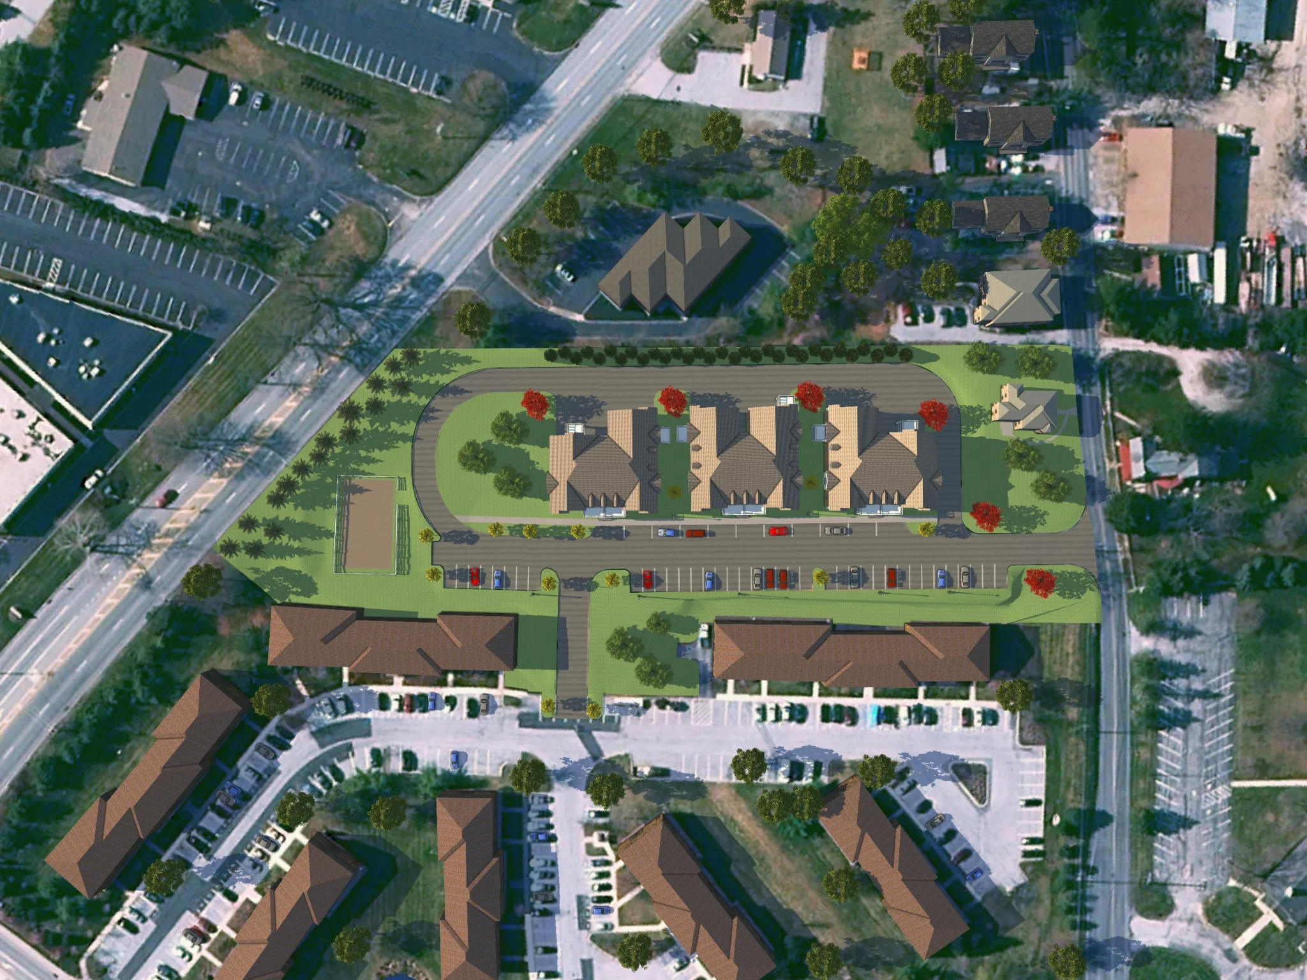
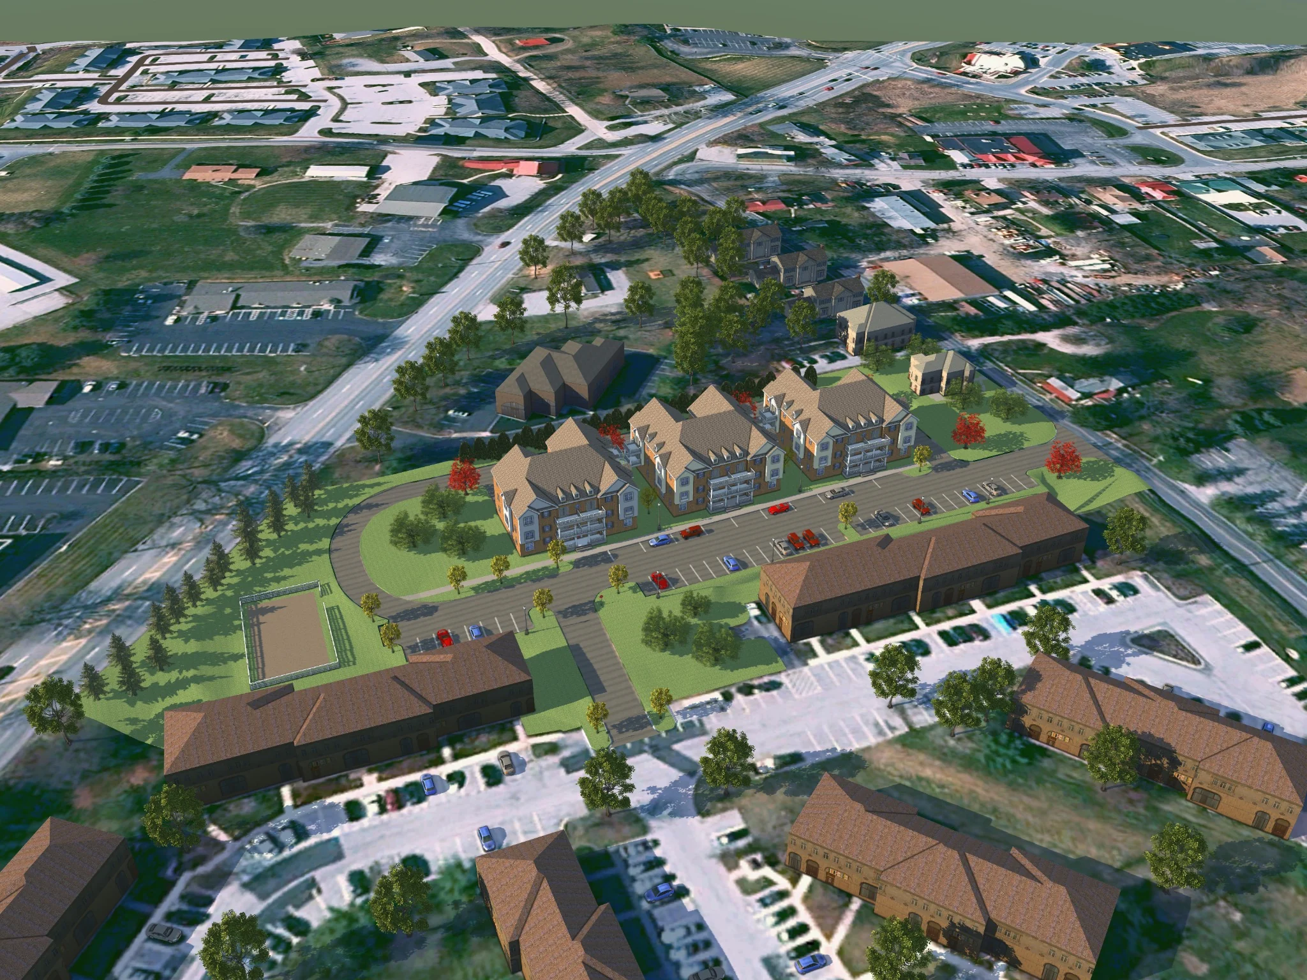
3D / SITE DEVELOPMENT VISUALIZATION
Explore the animated walkthrough and three perspectives of the proposed development, showing building massing, site access, parking and landscape design within the surrounding neighborhood.
 Open full-size image
PROJECT WALKTHROUGH / VIDEO
A 70-second animated flyover of the proposed apartments and surrounding site. Press play to watch.
Visual-only animated flyover showing proposed apartment buildings, parking, internal roads and landscaped areas from a sequence of aerial viewpoints. Video playback is user-controlled.
 View image
02D / SITE PLANNING
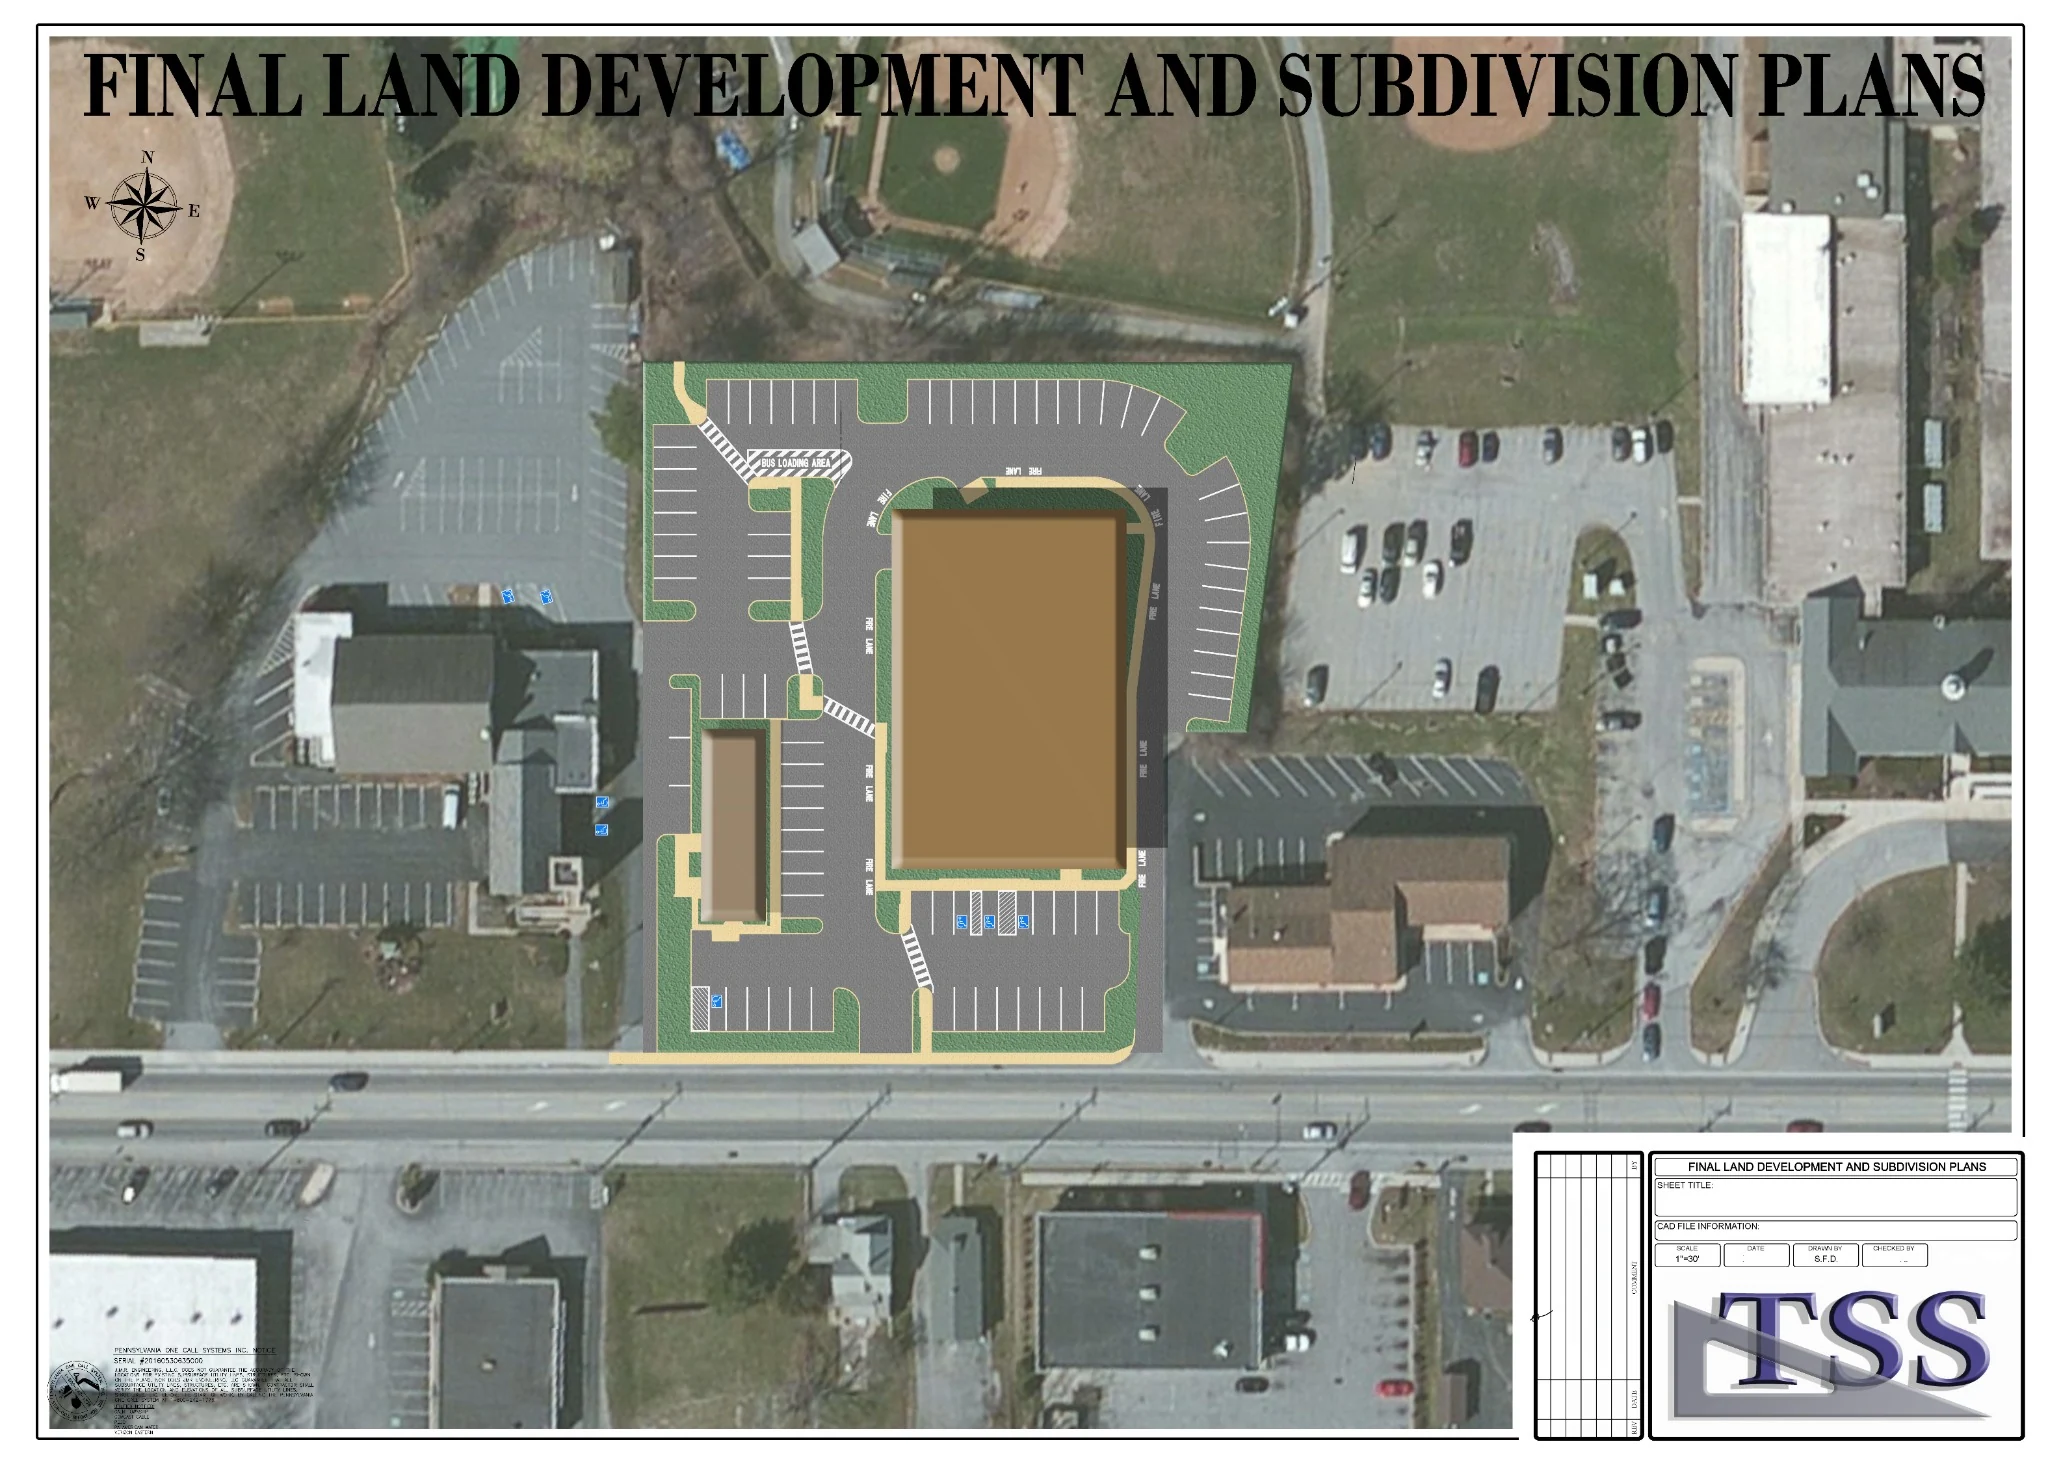
Proposed buildings, parking and circulation integrated into an aerial site exhibit.
View original PDF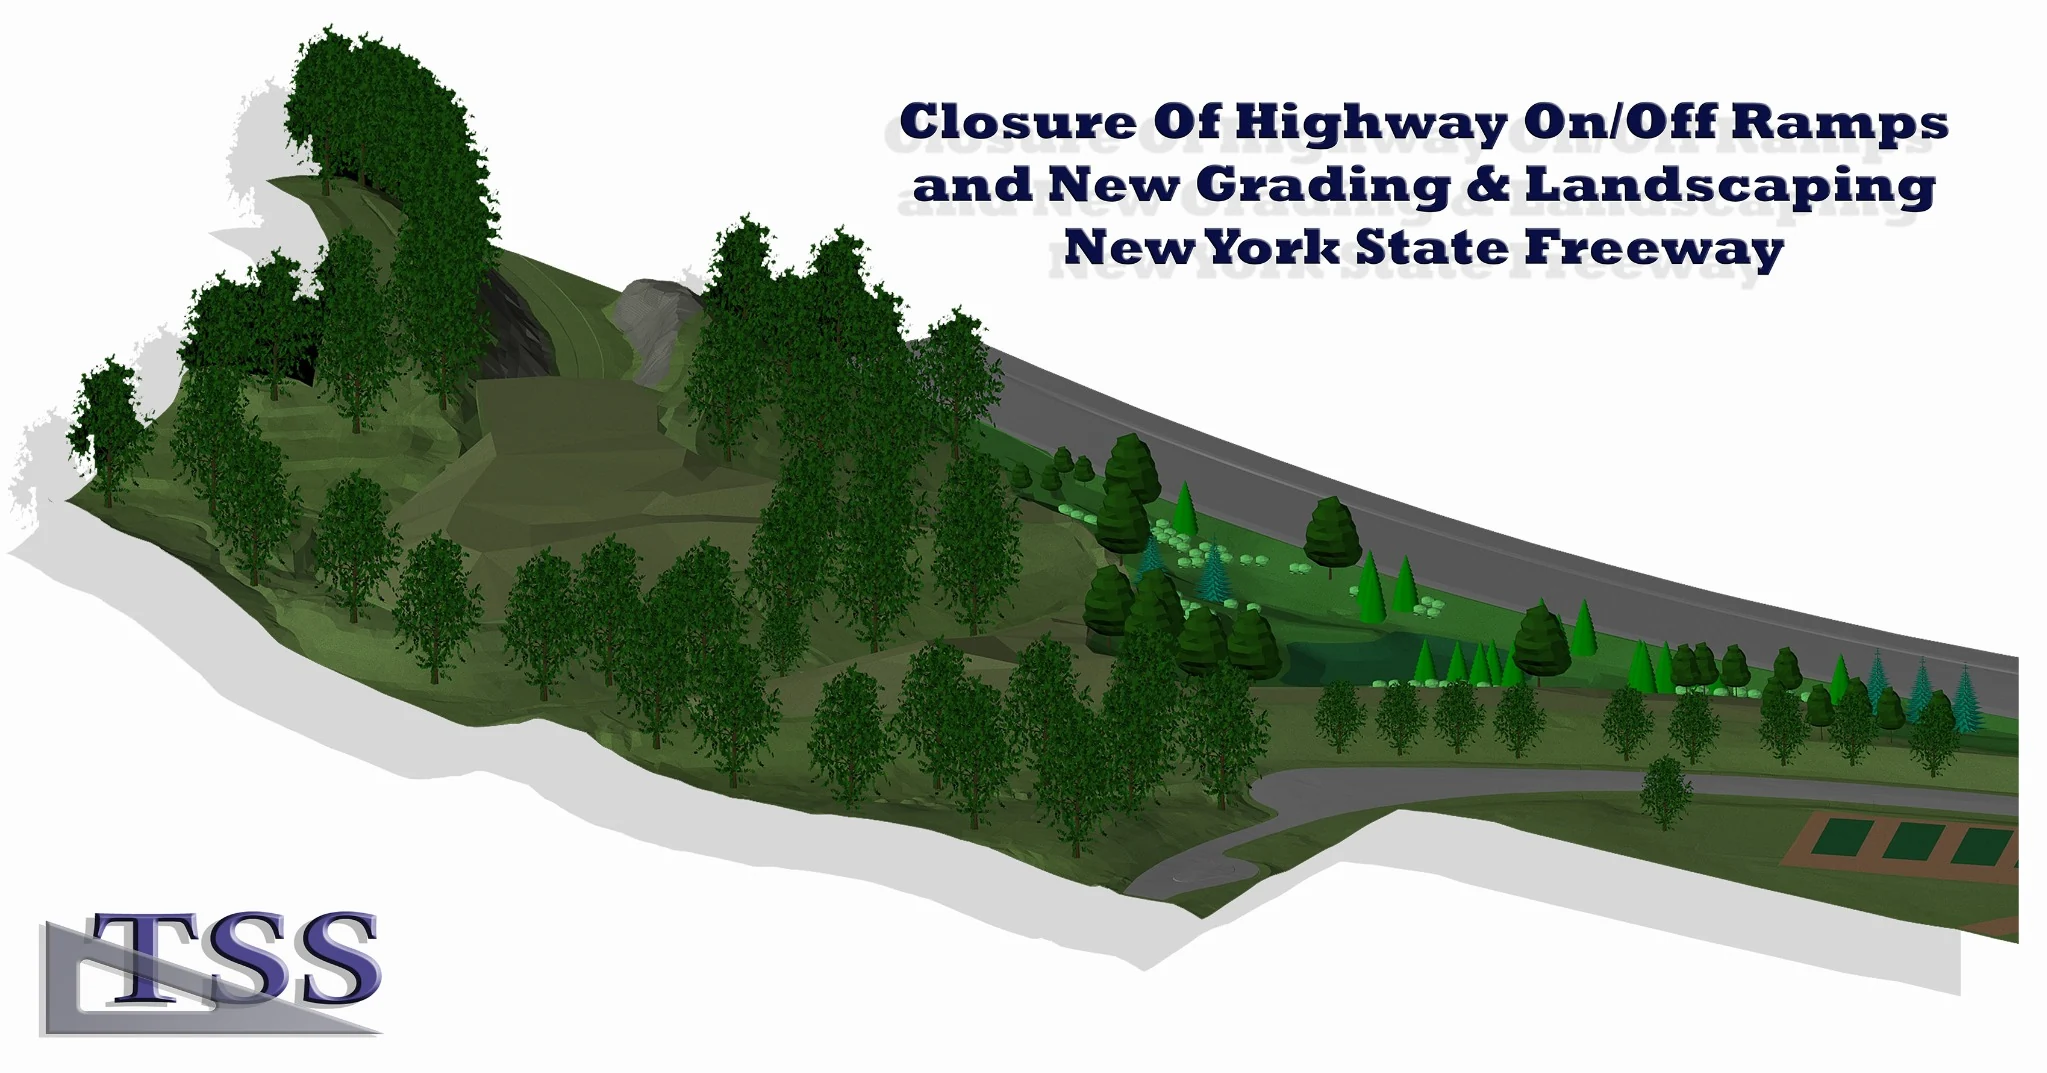 View image
3D / VISUALIZATION
Visualization of highway on/off-ramp closures with new grading and landscaping.
View original PDF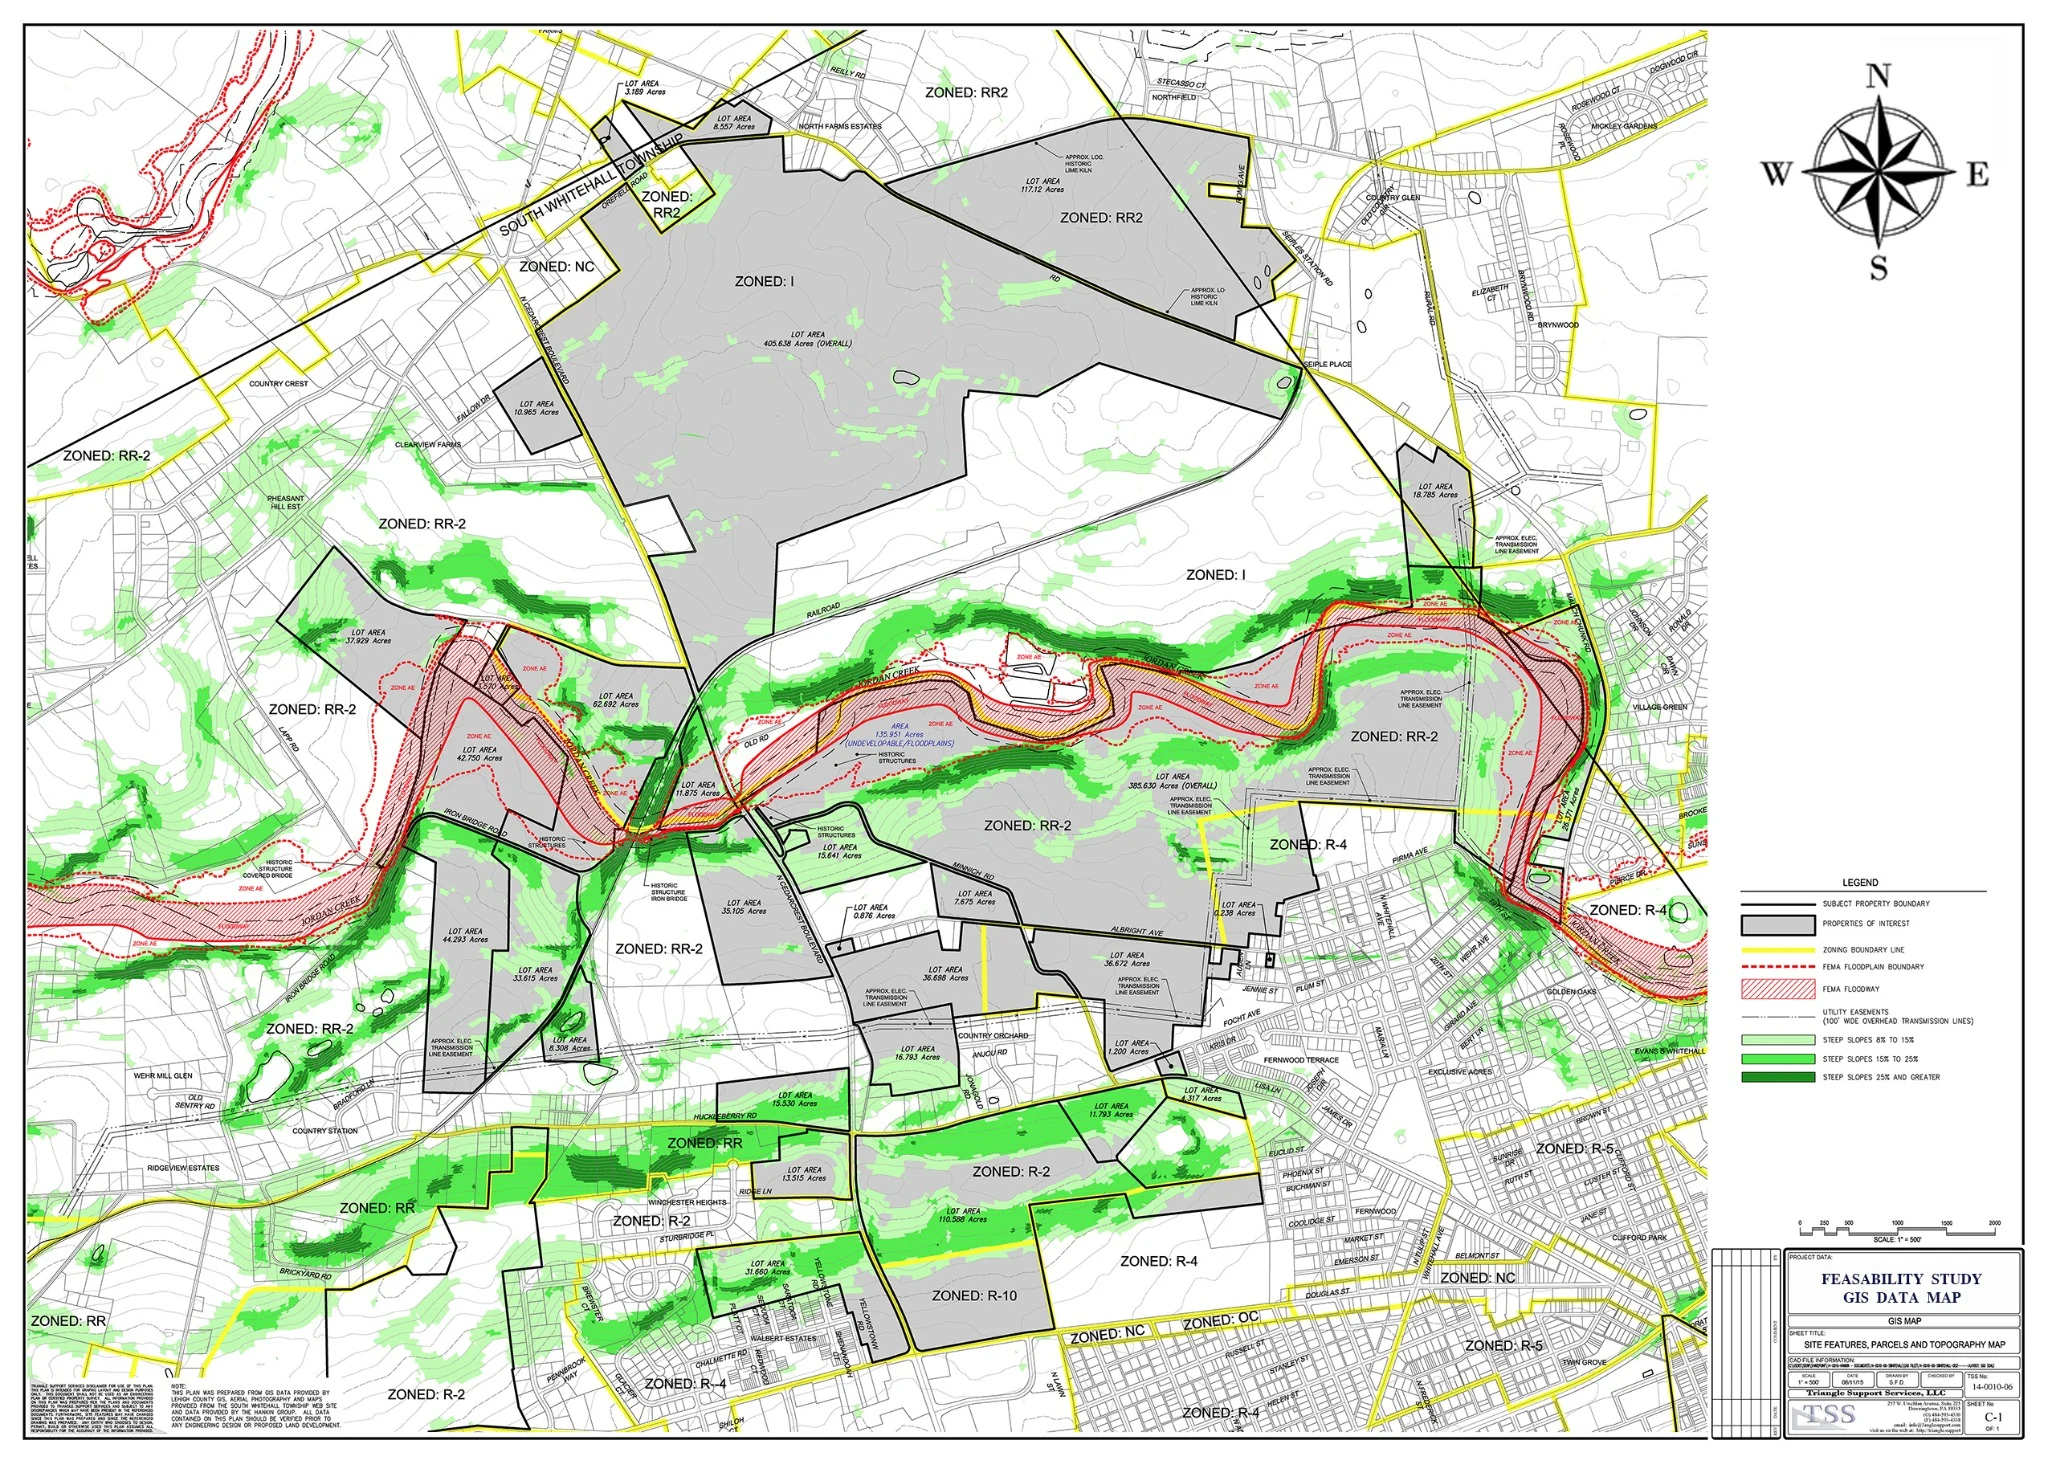 View image
GIS / FEASIBILITY
Geographic layers showing land use, parcels, contours, floodplain and steep-slope constraints.
View original PDF